Projects
Mathers Farmhouse
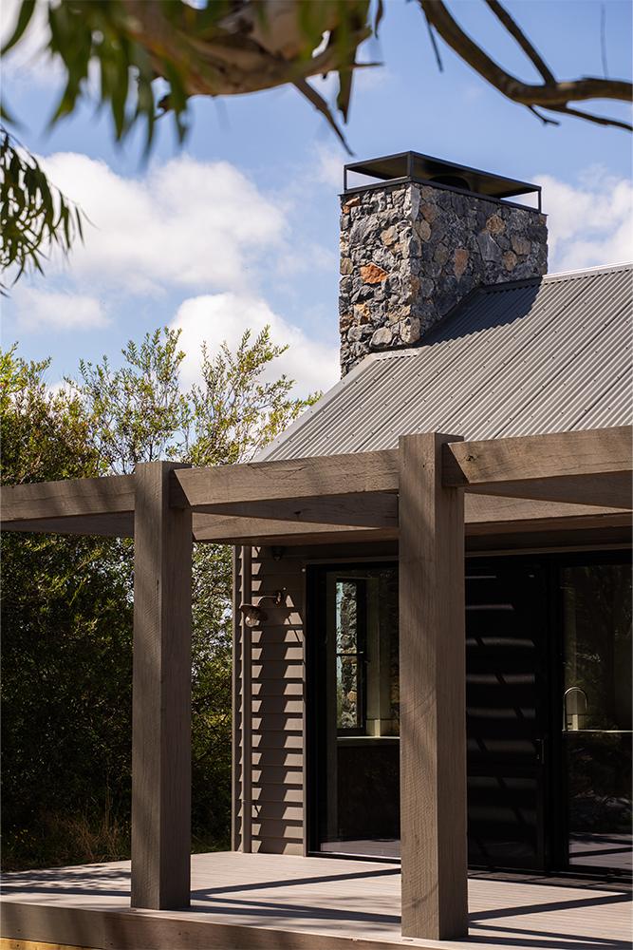
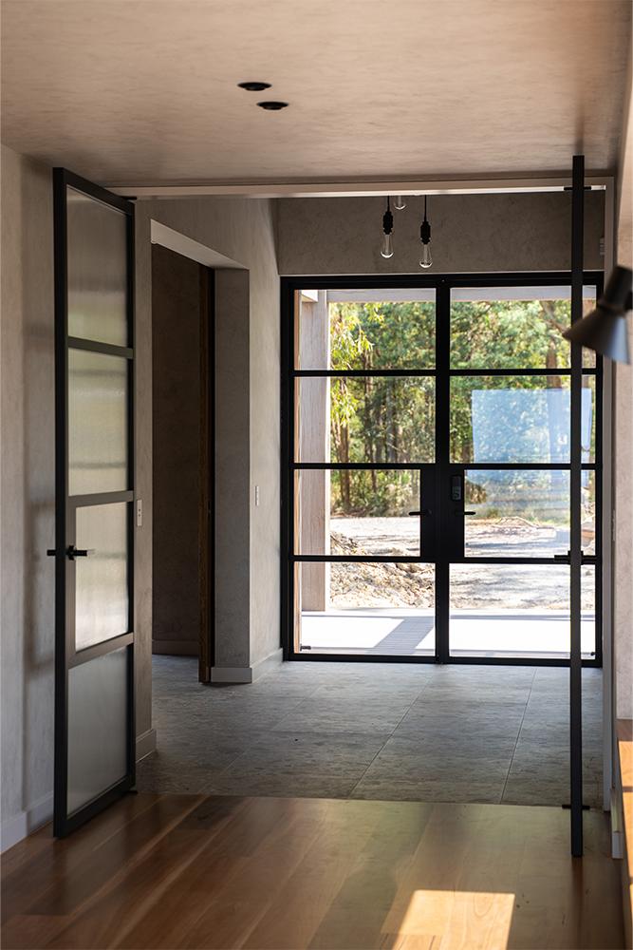
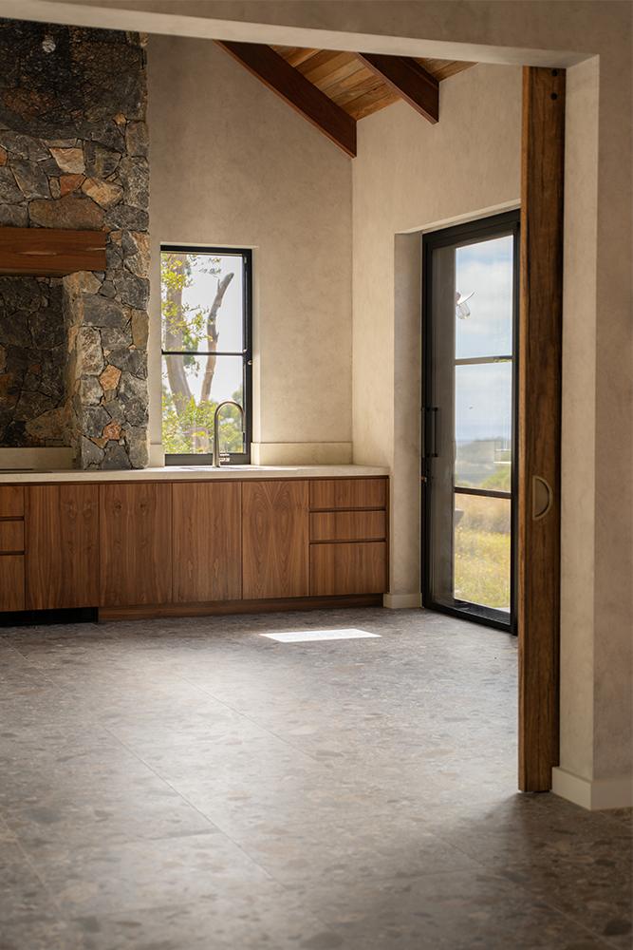
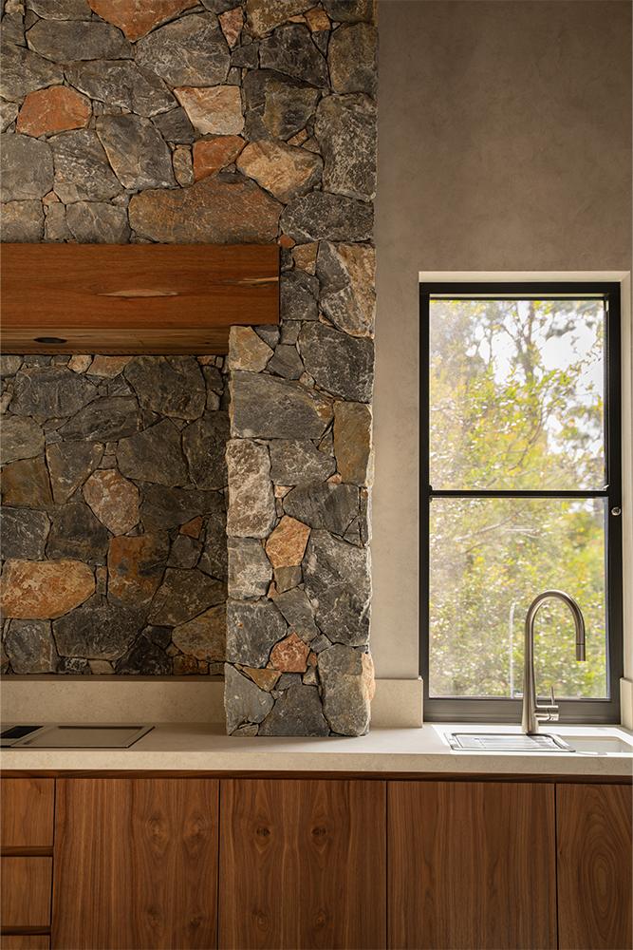
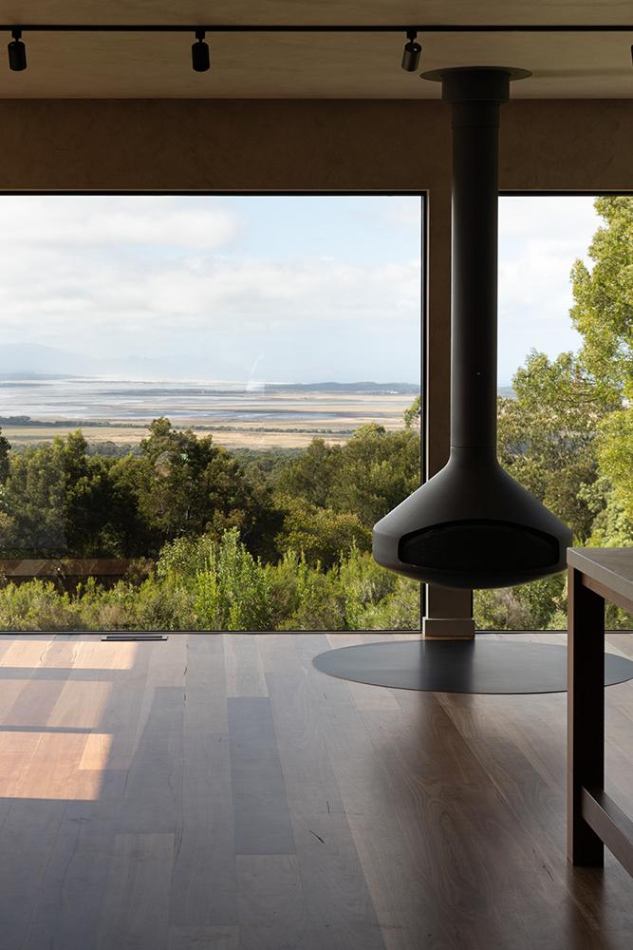
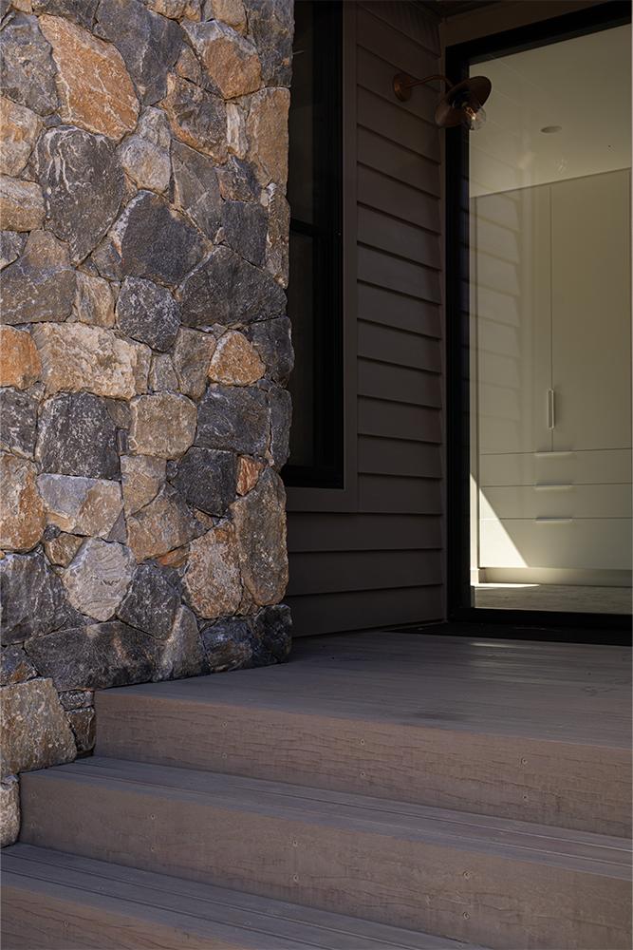
Set in the rolling hills of Fish Creek, this build rises quietly among trees and green pastures with sweeping views across South Gippsland and Wilsons Prom. A private driveway winds through the landscape, revealing the home. Designed by Mat Elkan, it features a vaulted cathedral ceiling in spotted gum, framed by a six-metre Wamberal stone chimney that anchors the home.
This project is the right example where architecture makes the most of the landscape without taking away from it. It feels part of the land it sits within, looks exceptional, and brings a true sense of belonging to the family that will live in it.
Landscape: Rural Pastures
Location: Fish Creek, Gippsland
Partners on this Build:
- Designer: Mat Elkan Design
- Recycled & Sustainable Timber: Eco Timber
- Joinery: KPL Interiors
- Timber and Building Supplies: Bowens
- Lighting: About Space
- Photographer: Hanjcam

San Remo Residence
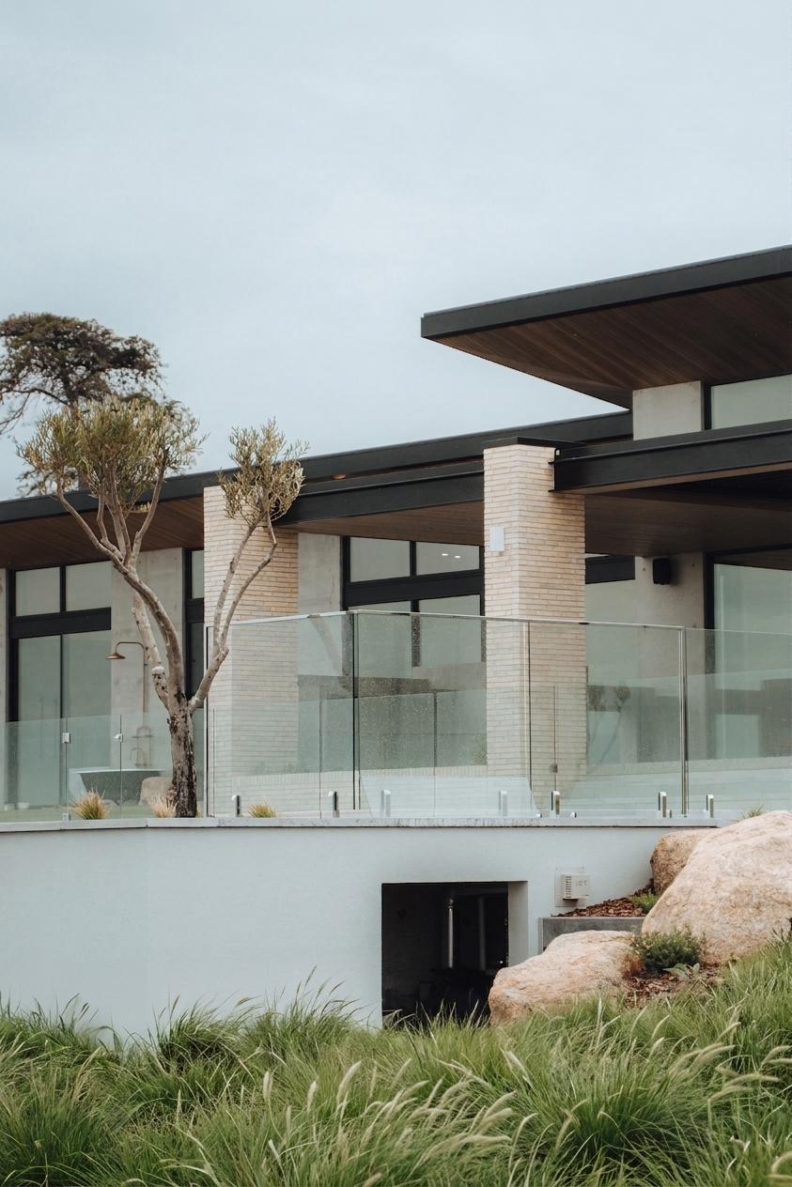
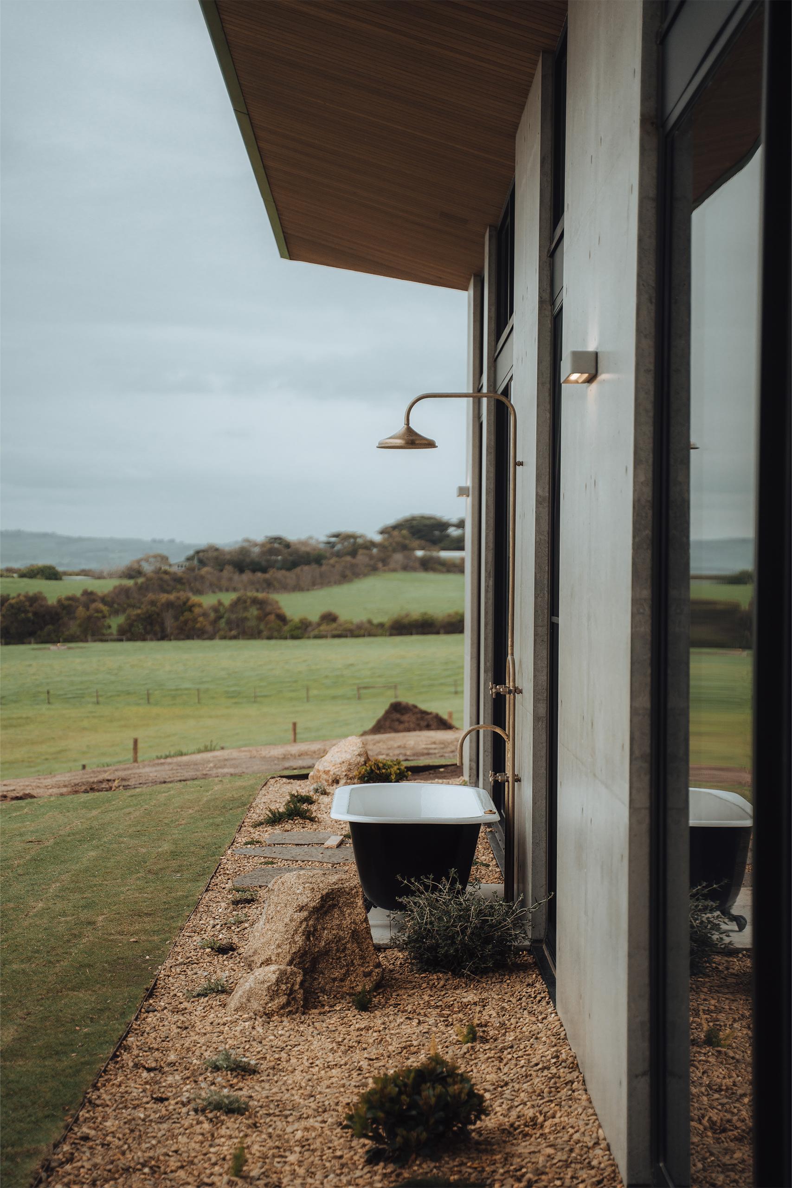
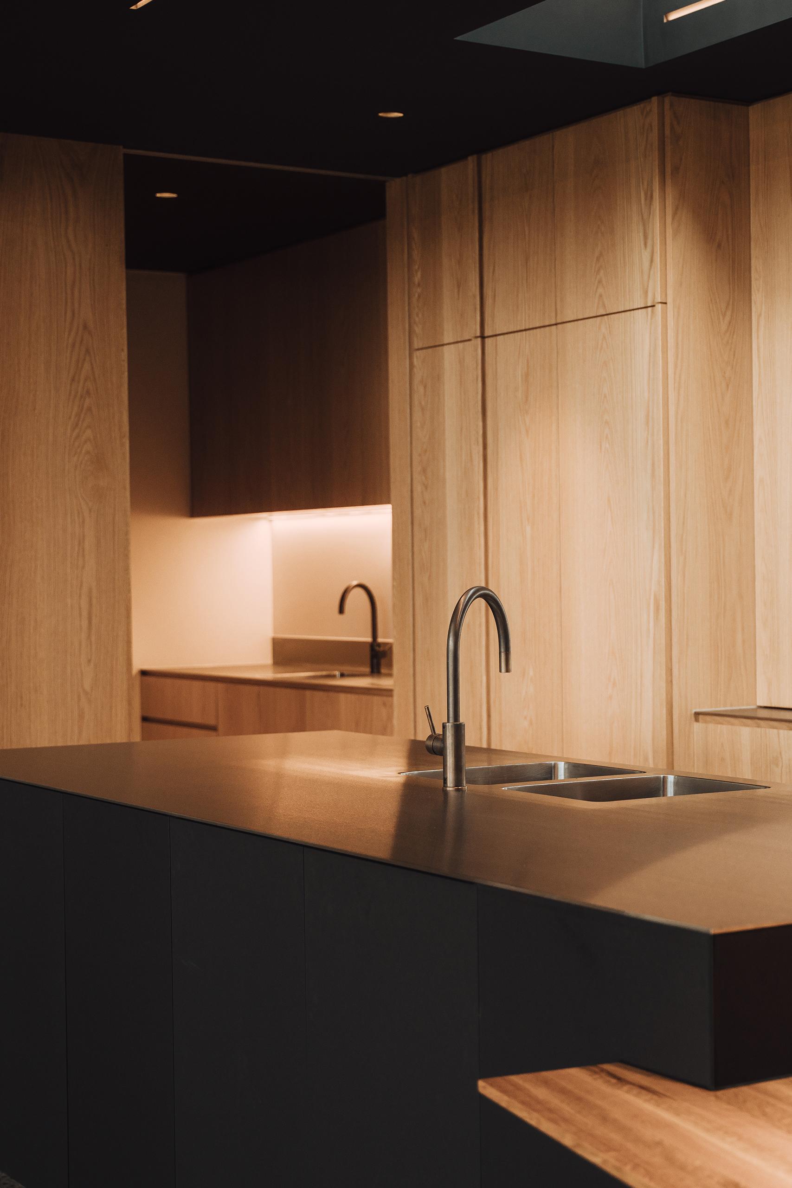
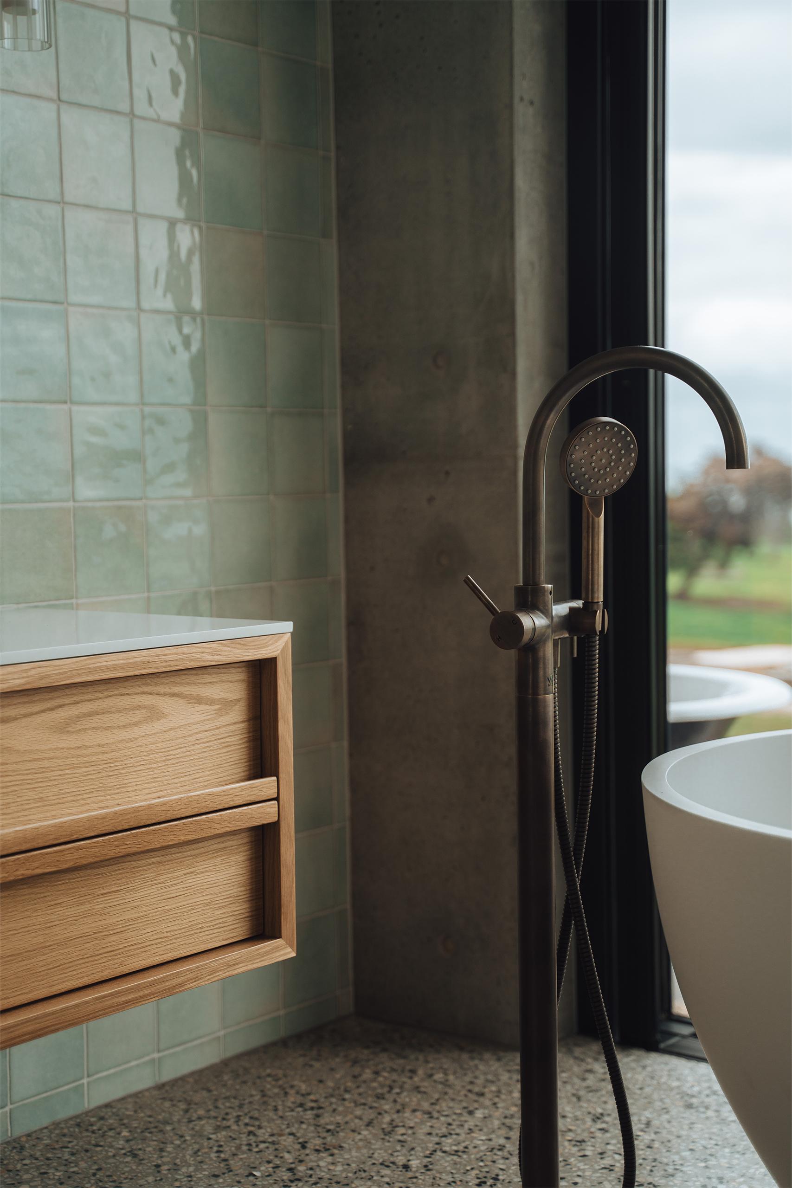
This is a monumental project that is in construction and one our team is proud to be delivering. It’s given us the chance to explore our potential, learn, and bring bold architecture to life with detail and care.
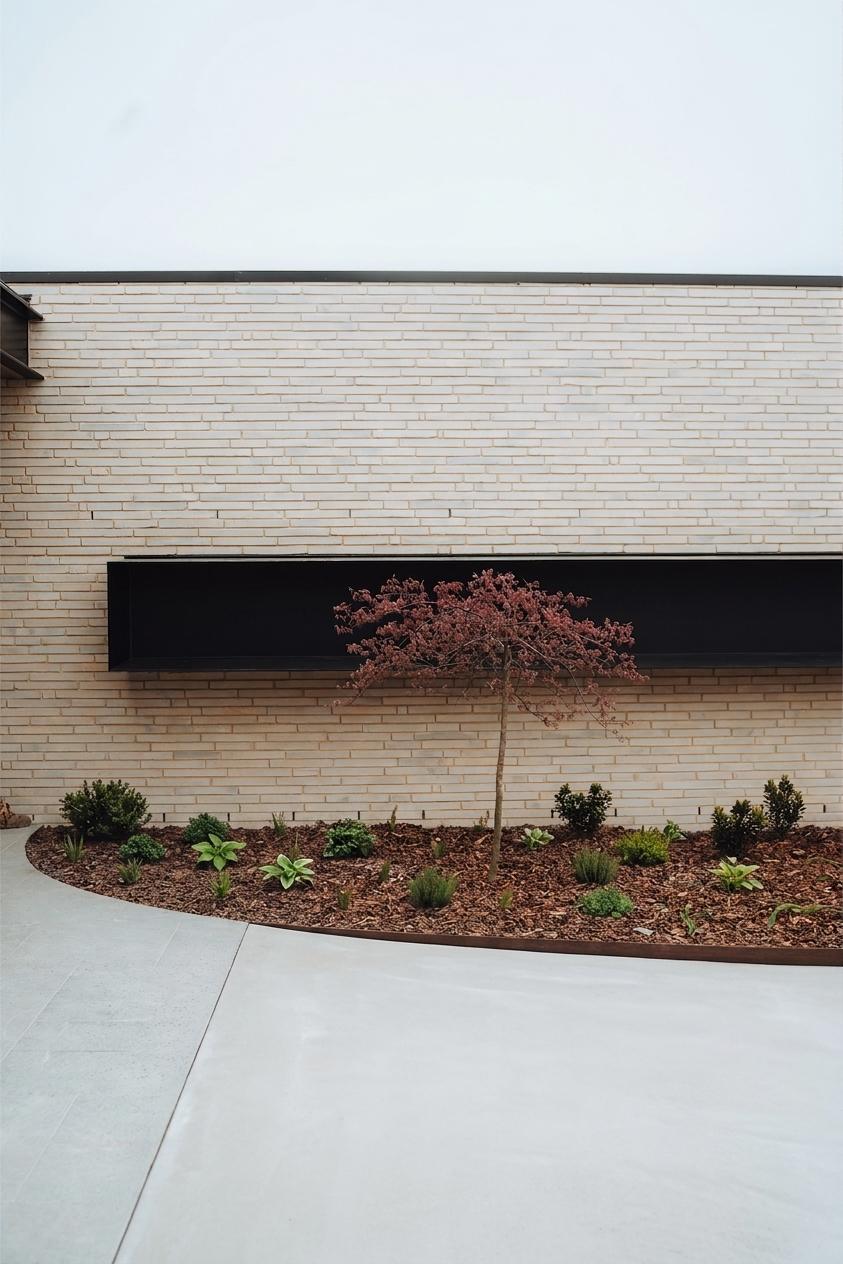
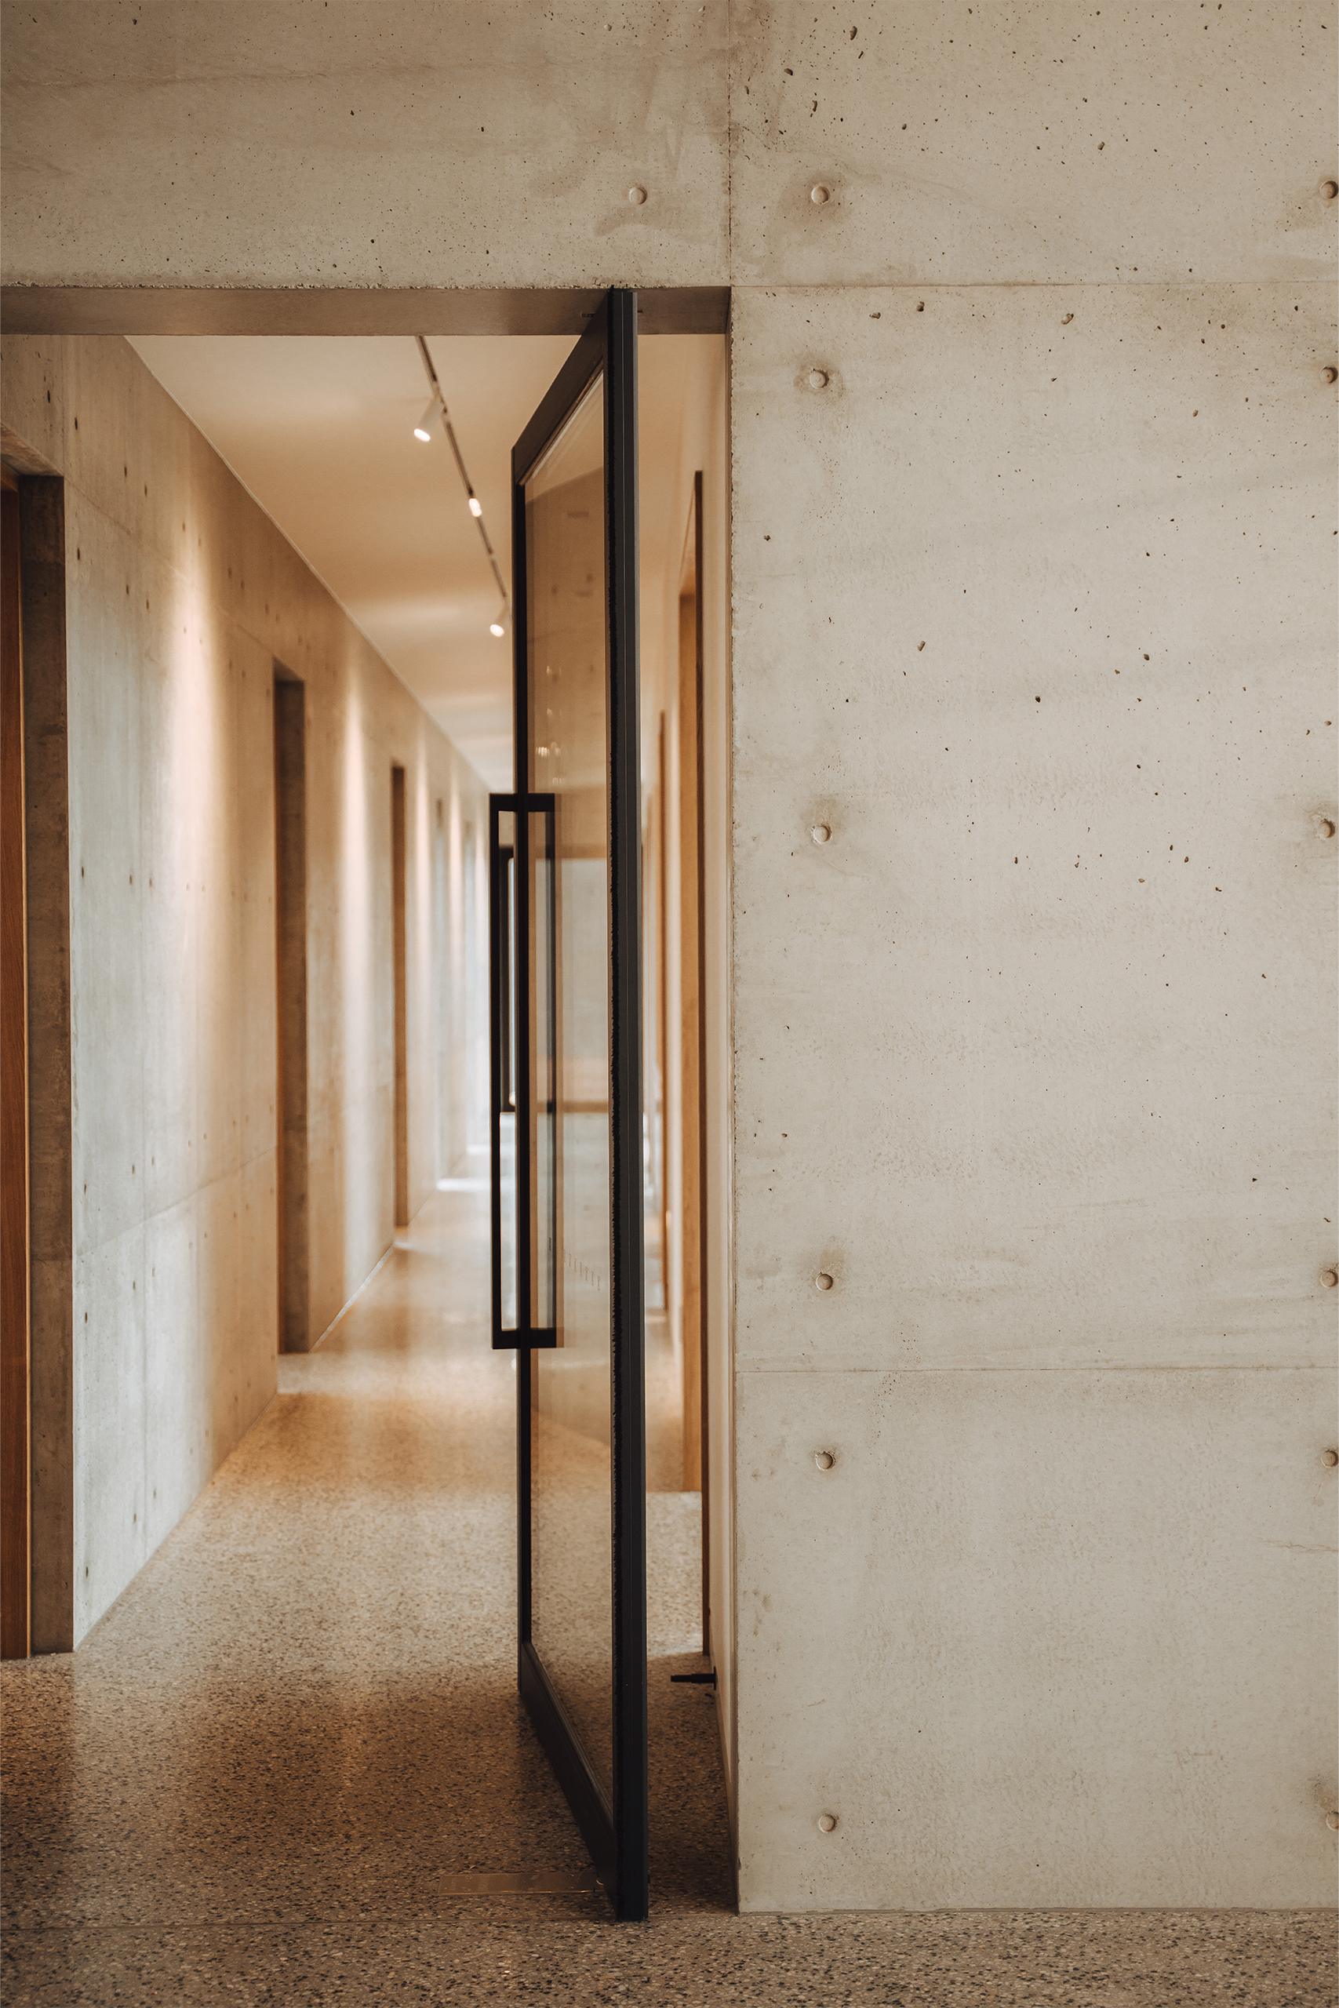
Formed concrete walls anchor the design, every detail is considered here from design, materials and living comforts, including hydronic heating that uses the thermal mass of the building for efficiency and comfort. Unobstructed views across Western Port Bay are drawn in through full-height glazing, with open plan living that makes the most of the setting.
While the architecture is strong and striking, it remains sympathetic to the landscape. Projects like this, where clients and architects explore best practice and we get to execute it, are rewarding, blending comfort, performance, and energy-conscious design.
Landscape: Rural coastal
Location: San Remo, Bass Coast
Partners On This Build:
- Architect: Mat Elkan Design, Beaumont Building Design
- Off Form Concrete Walls: Treu Construct
- Electrical and Automation: Kaddis Electrical
- Landscape and Pool Design: Natures Best Landscaping
- Joinery: KPL Interiors
- Windows and Doors: Creative Windows
- Lighting Design: Lights & Tracks
- Building Supplies: Bowens
Zoarii House
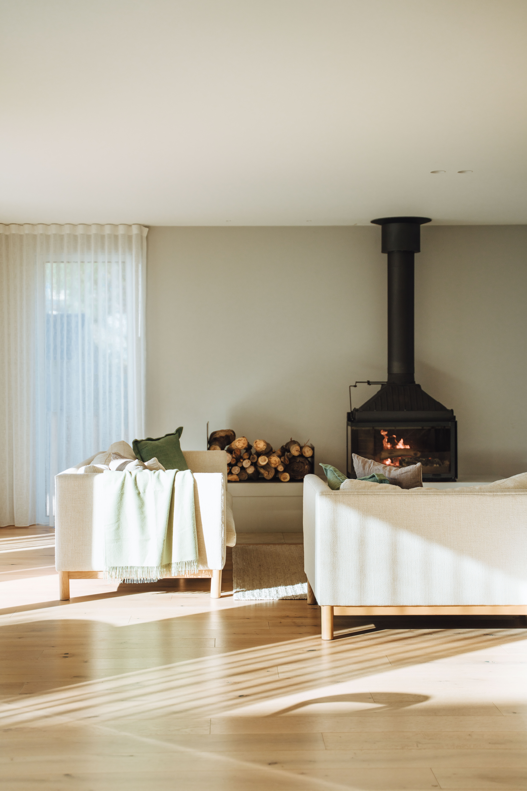
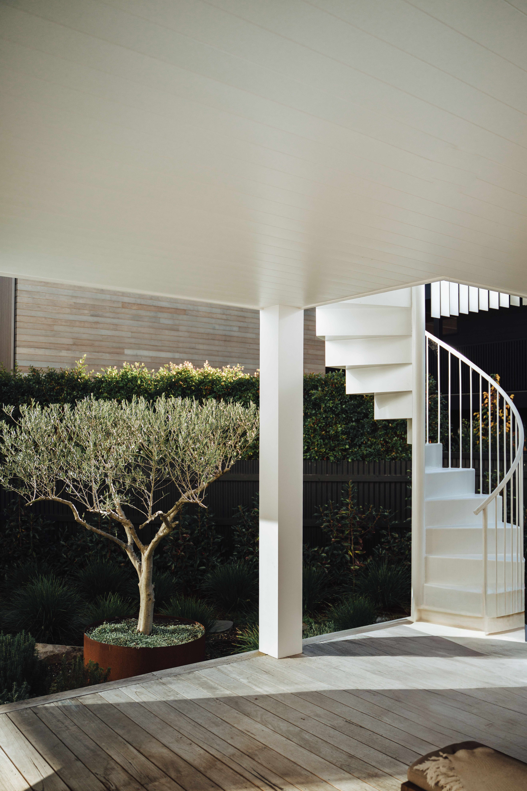
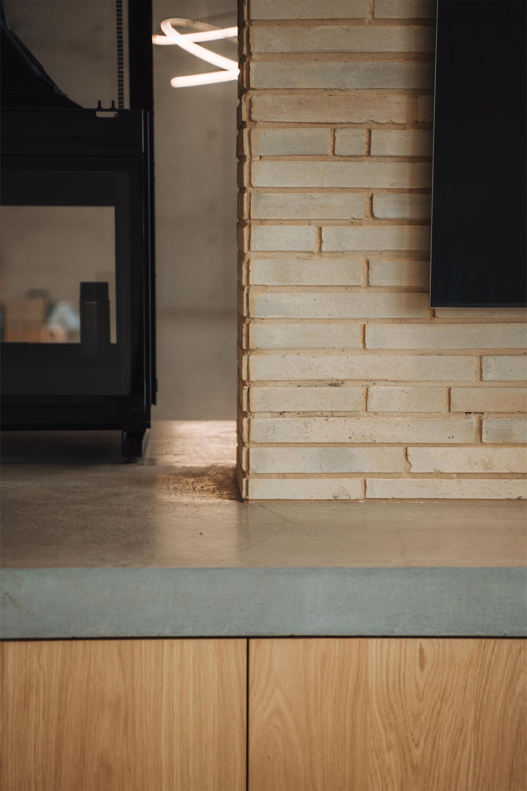
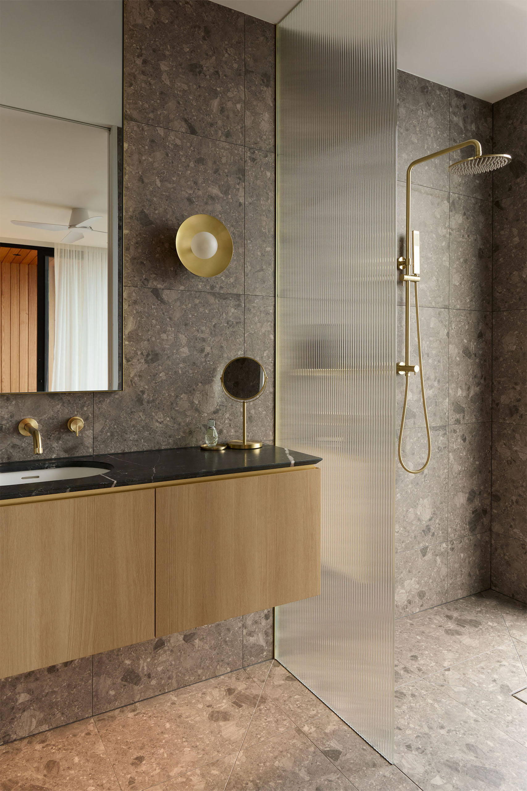
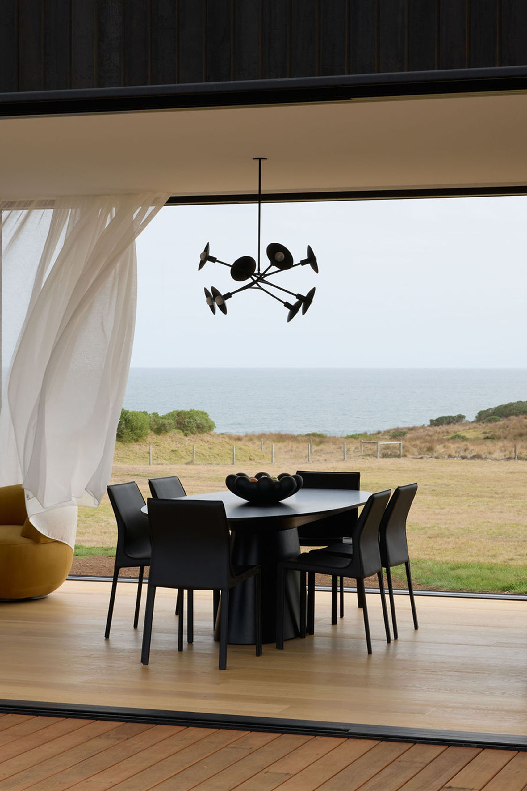
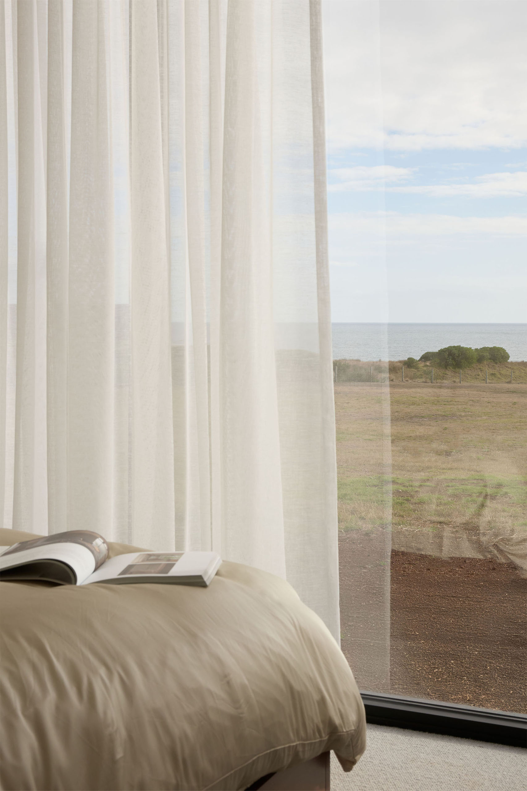
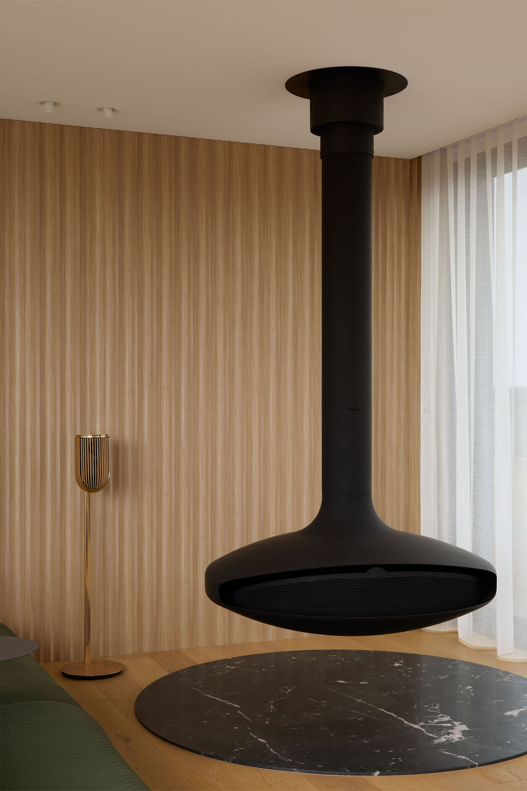
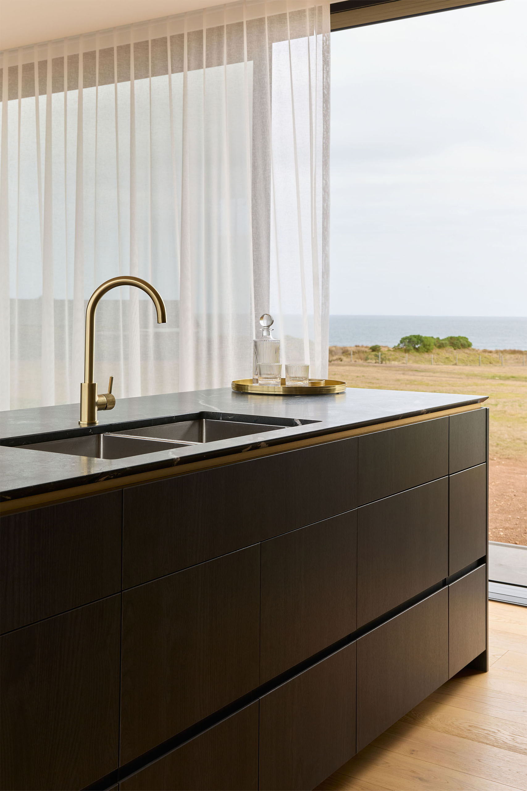
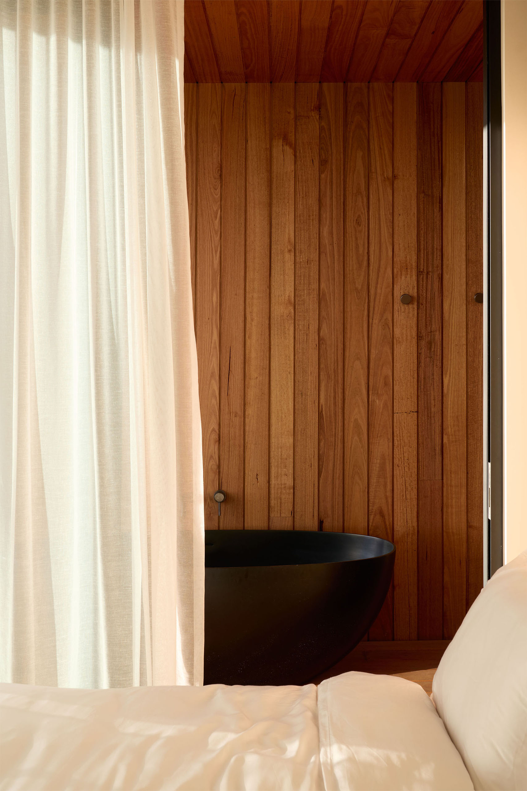
Zoarii is a coastal retreat home that balances simplicity with detail. Clad in charred timber and designed around sweeping ocean views, it makes the most of its setting with open, light-filled spaces that connect seamlessly to the land. Natural stone, warm timbers, custom joinery, and brass accents bring character without overwhelming the minimalist design, creating a home that feels refined yet easy to live in.
For us, this was the kind of project where detail really mattered. With a restrained architectural palette, every junction, finish, and material choice had to be carefully considered. It’s a home that brings together design and craftsmanship in a way that feels both understated and spectacular, an architectural build that celebrates the views, the landscape, and the way people live in it.
Landscape: Coastal
Location: Berrys Beach, Phillip Island
Partners On This Build:
- Architect: Arkula
- Interior Designer: George Marks Designs
- Joinery: South Coast Kitchens
- Fireplace: Oblica
- Photographer: Charlotte Jane
- Windows: Creative Windows
- Lighting Design: Lights & Tracks
- Building Supplies: Bowens
Silverleaves
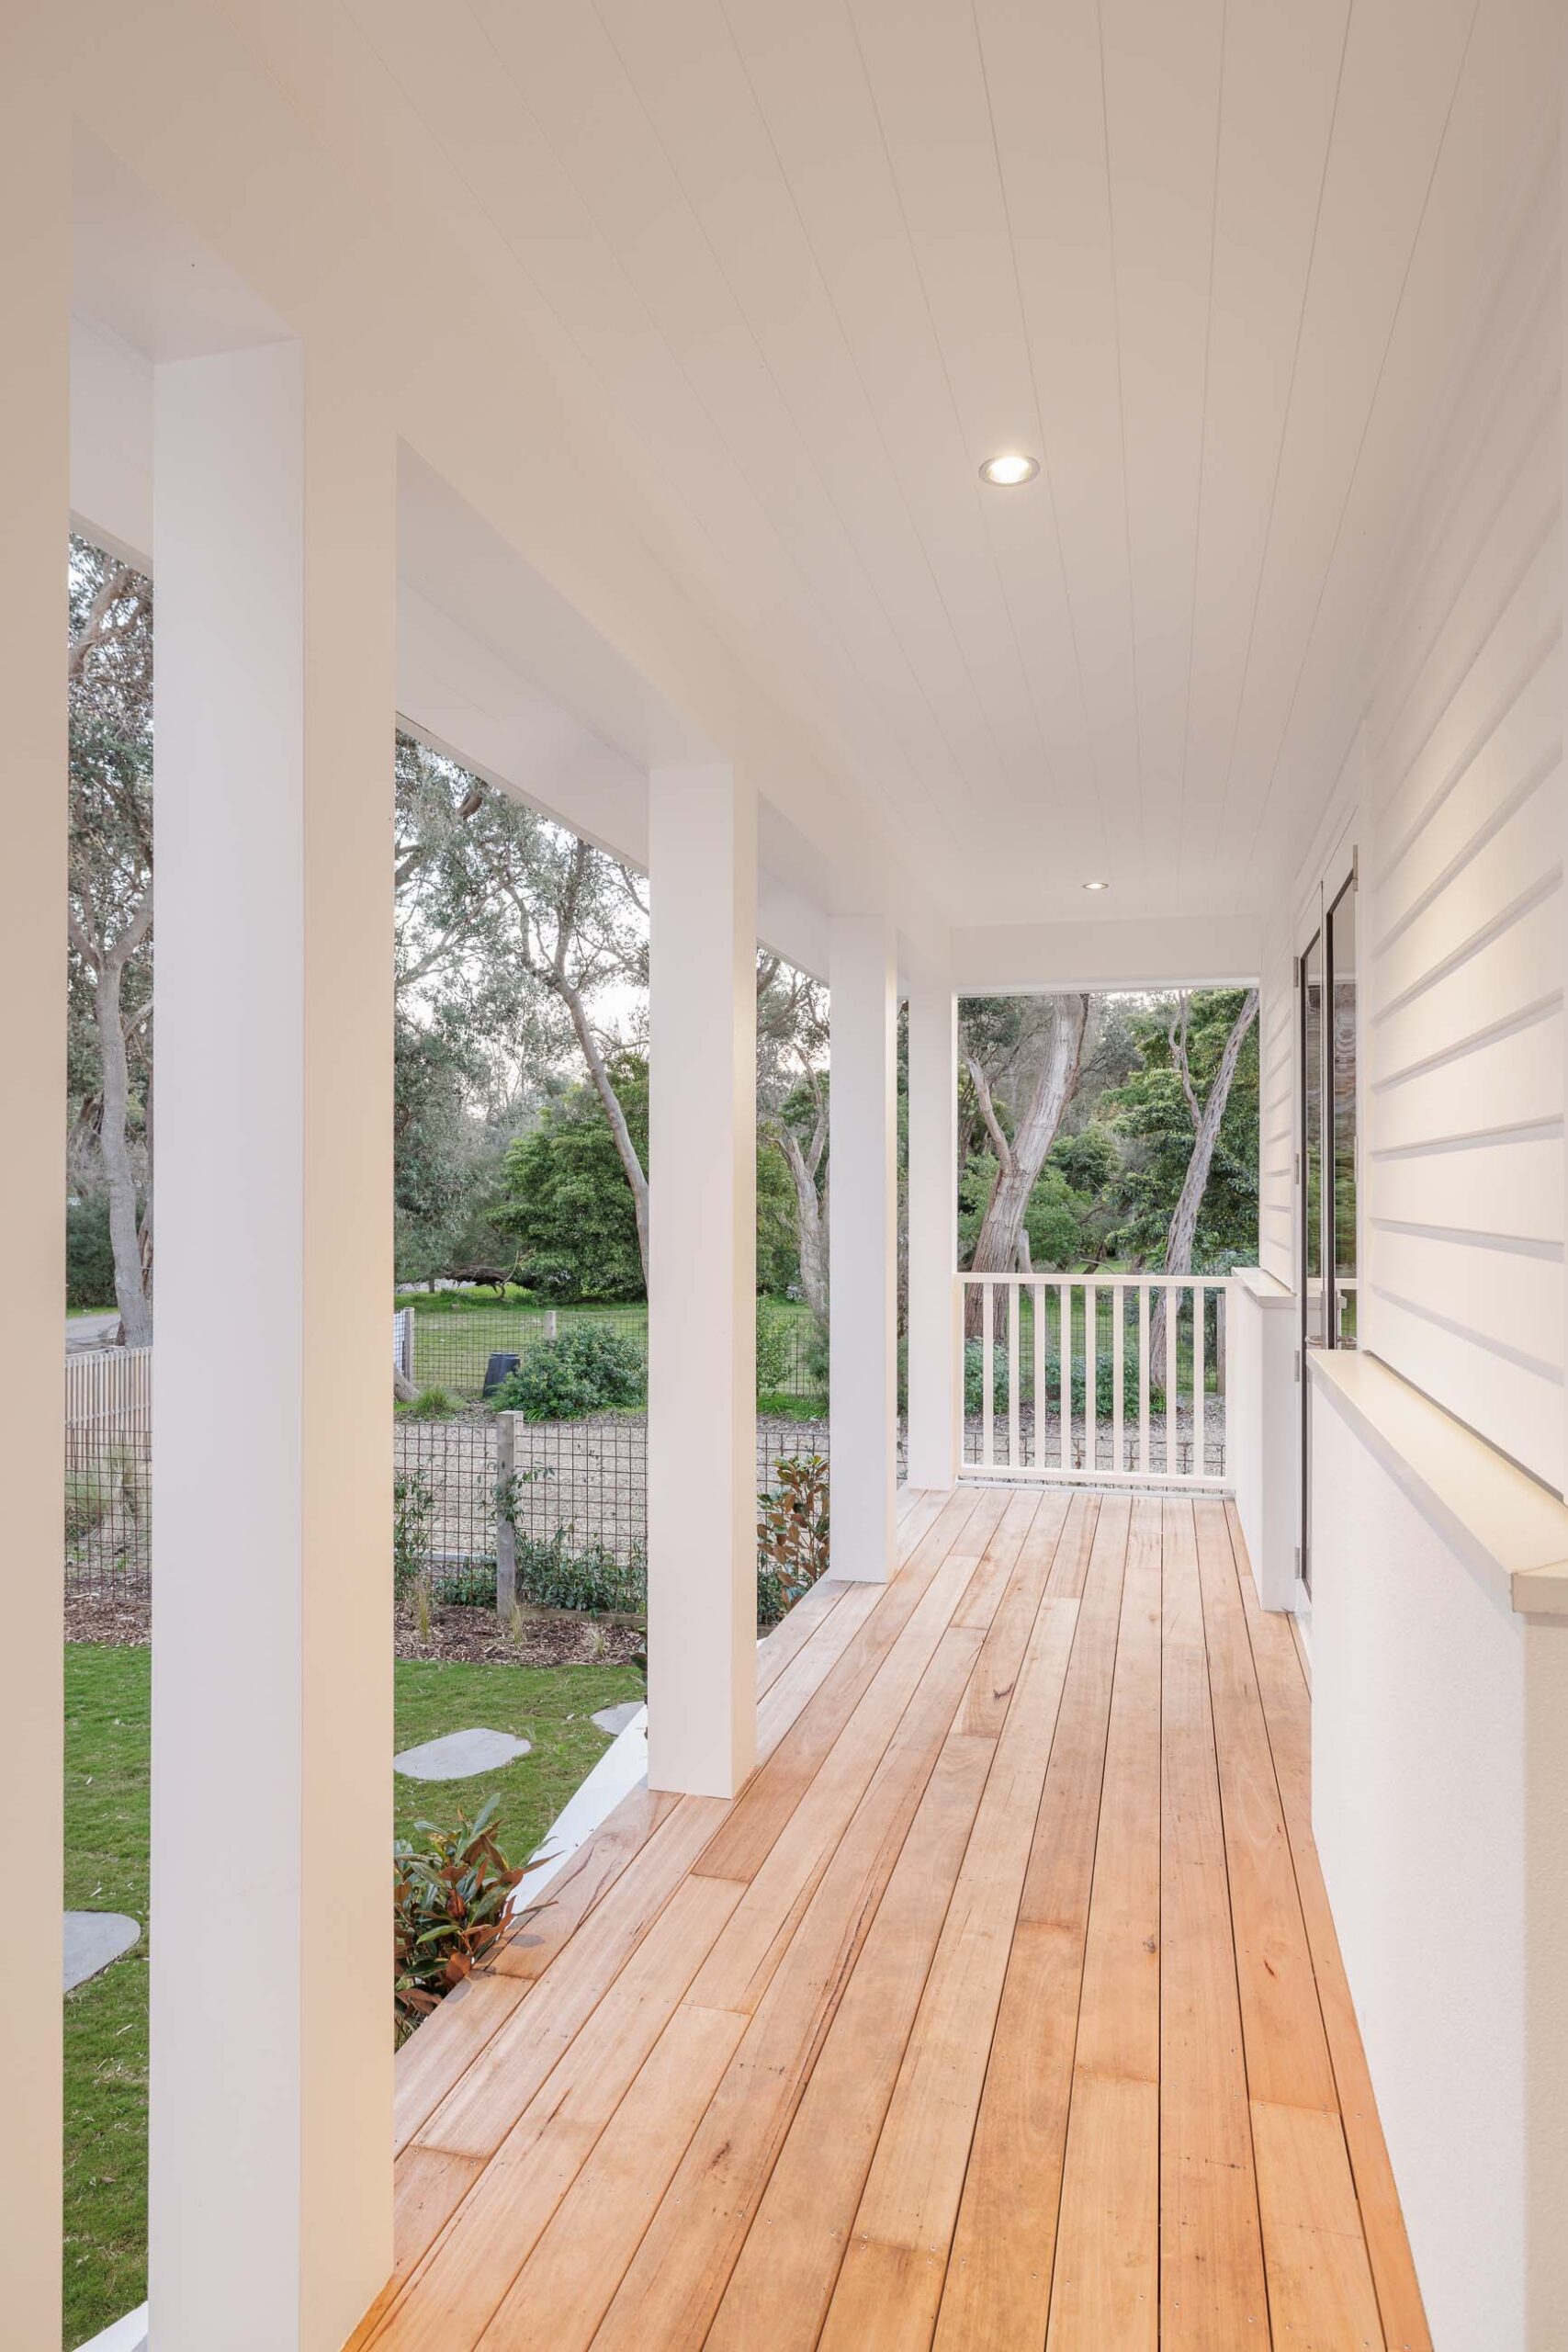
This build brings Hamptons character into a modern coastal home, adding something fresh to the quiet, leafy streets of Silverleaves. White cladding, a gabled roof, and wide verandas give it strong street appeal, while inside it’s light, open, and practical for family life.
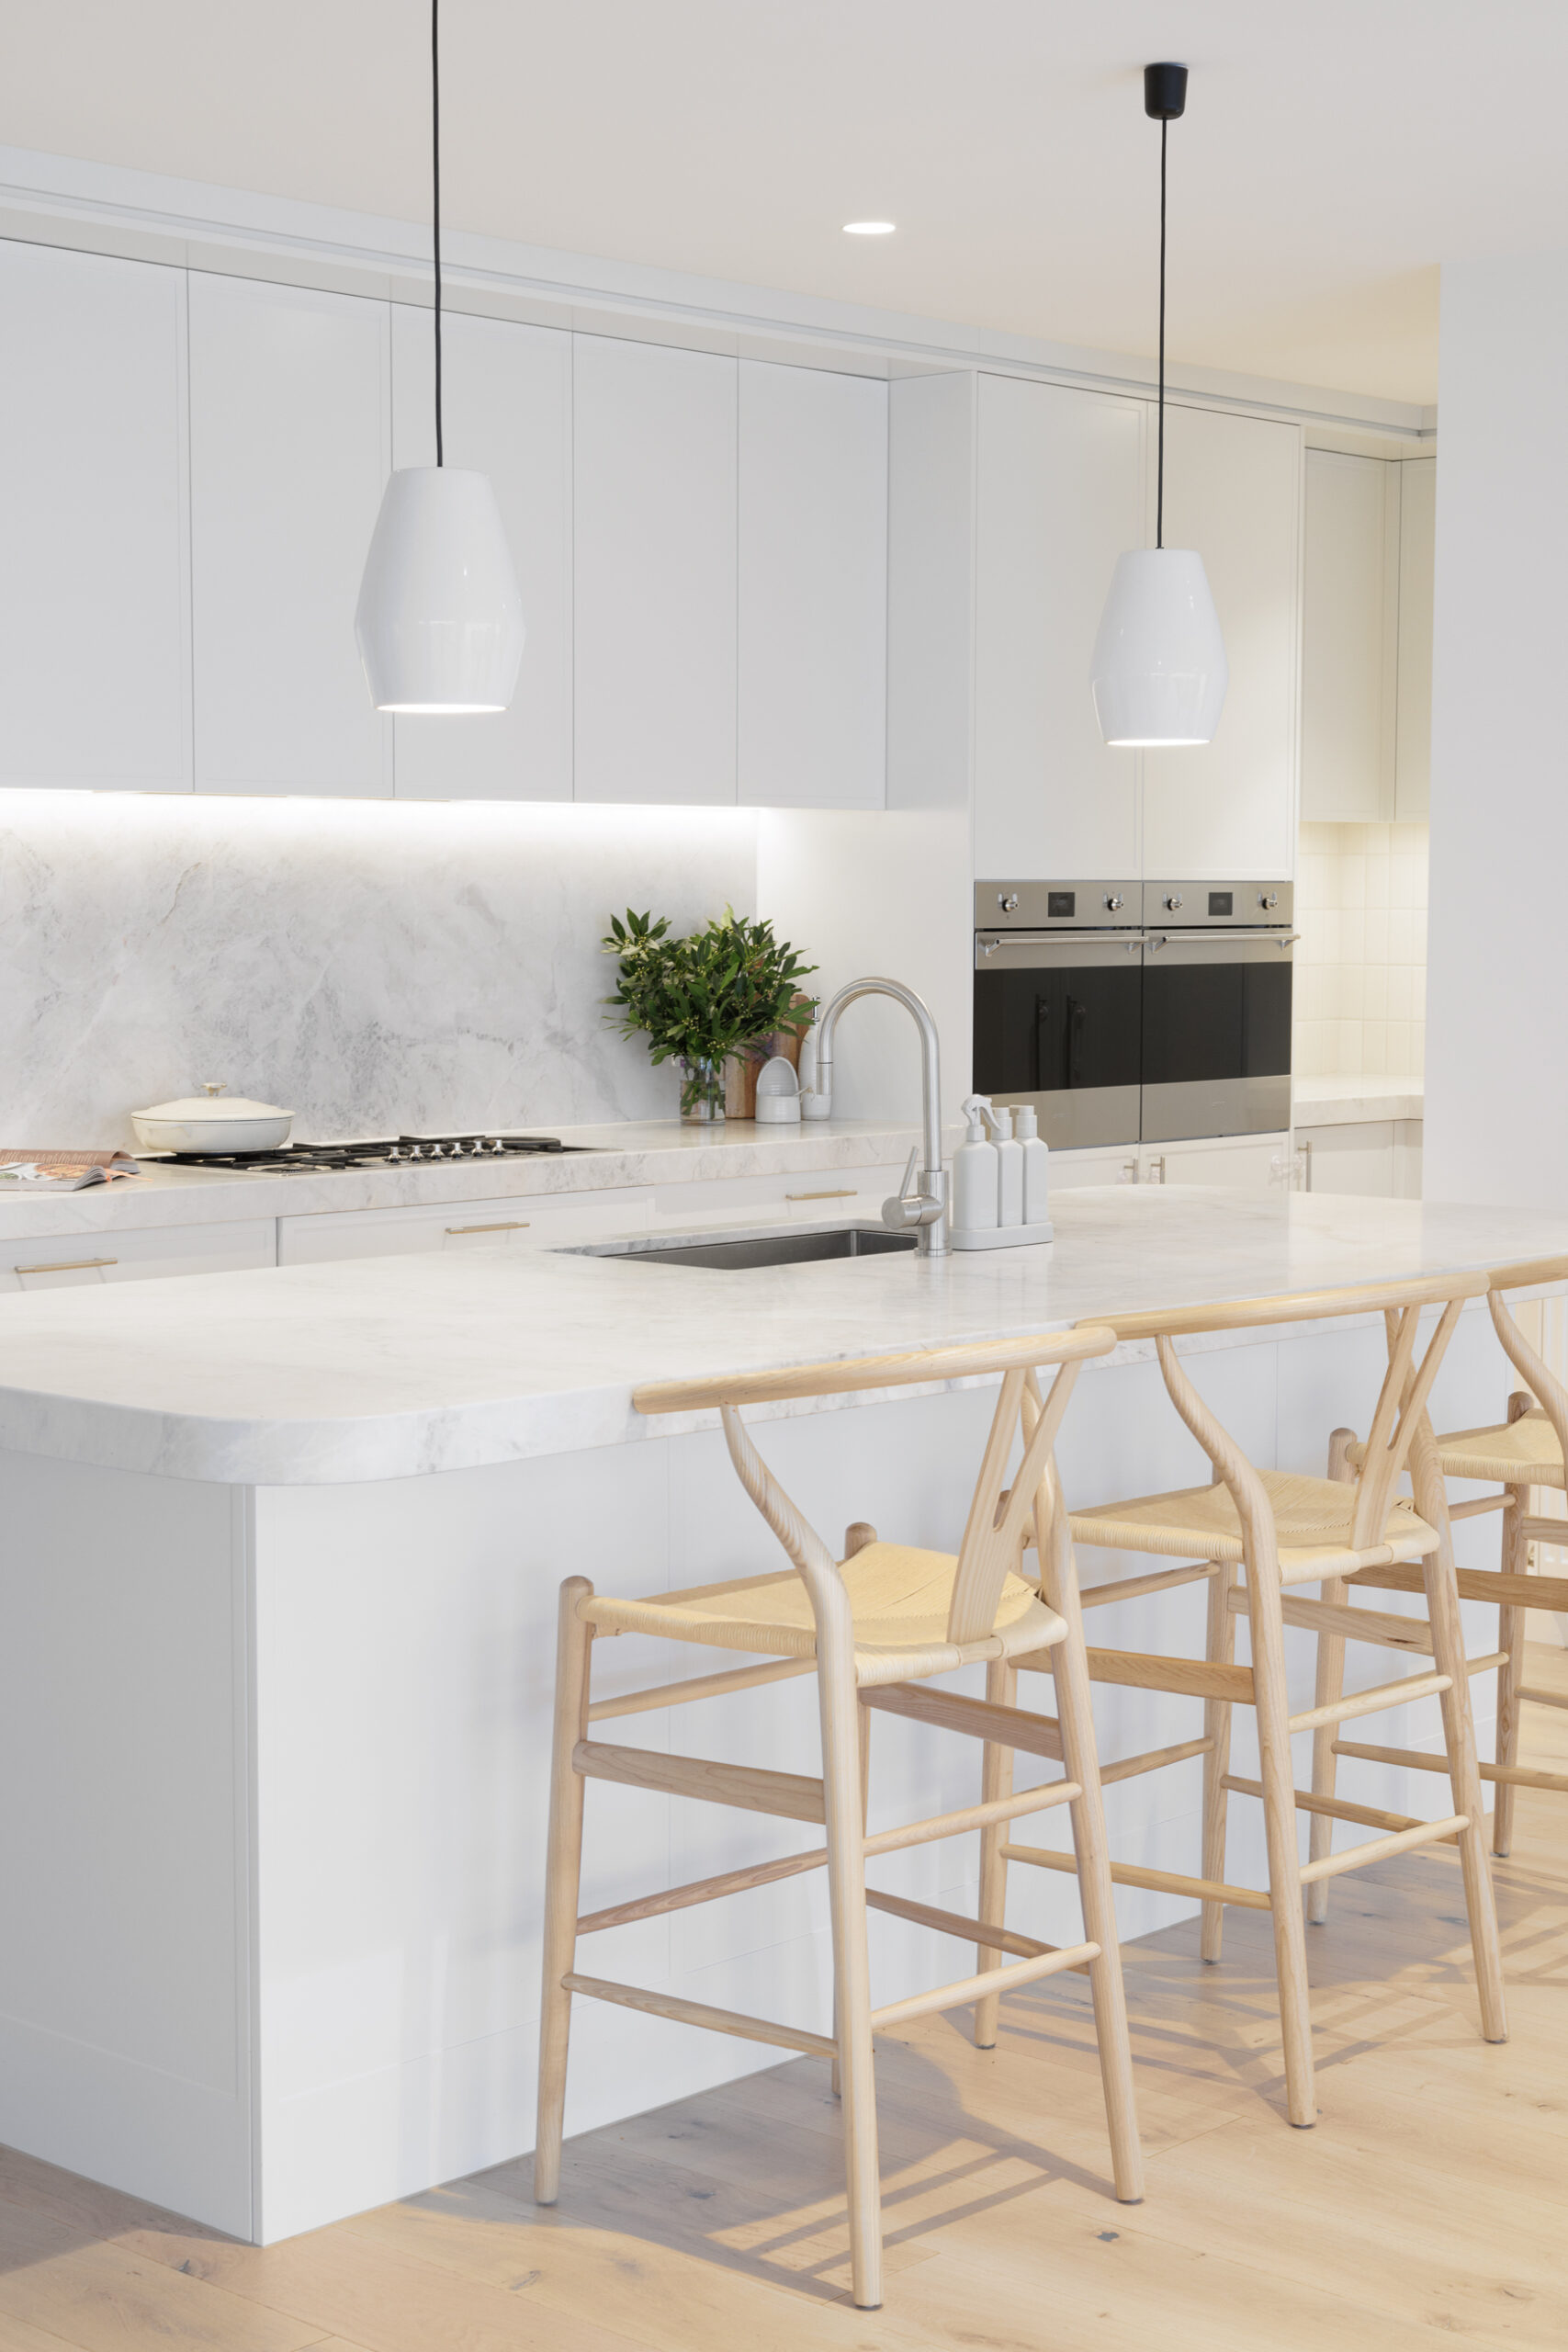
Oak floors, custom cabinetry, and a dolomite kitchen add detail and quality. The wine bar and fireplace create a sanctuary within the home, giving it a grown-up edge and a touch of lifestyle while still keeping the focus on family. Close to the beach, it’s a home built as a haven, giving a family space to live well and enjoy being close to the water.
Landscape: Bayside Coastal
Location: Silverleaves, Phillip Island
Partners On This Build:
- Architect: Archimedia
- Landscape Design: Nature’s Best Landscapes
- Joinery: South Coast Kitchens
- Fireplace: Cheminees Philippe
- Lighting Design: Lights & Tracks
- Building Supplies: Bowens